
Modernizing a Victorian Terrace in Fulham
Timeline
8 Weeks
Service
Full Refurbishment
Result
+20% Property Value
Dated Infrastructure & Compromised Layout
The original Victorian terrace suffered from decades of neglect. Structurally, the rear annex was failing, and the interior layout felt cramped and dark. Our primary challenge was to open up the living spaces while respecting the building's historical integrity.
- close Outdated electrical and lead plumbing systems.
- close Severe dampness issues in the basement and ground floor.
Crafting a Light-Filled Masterpiece
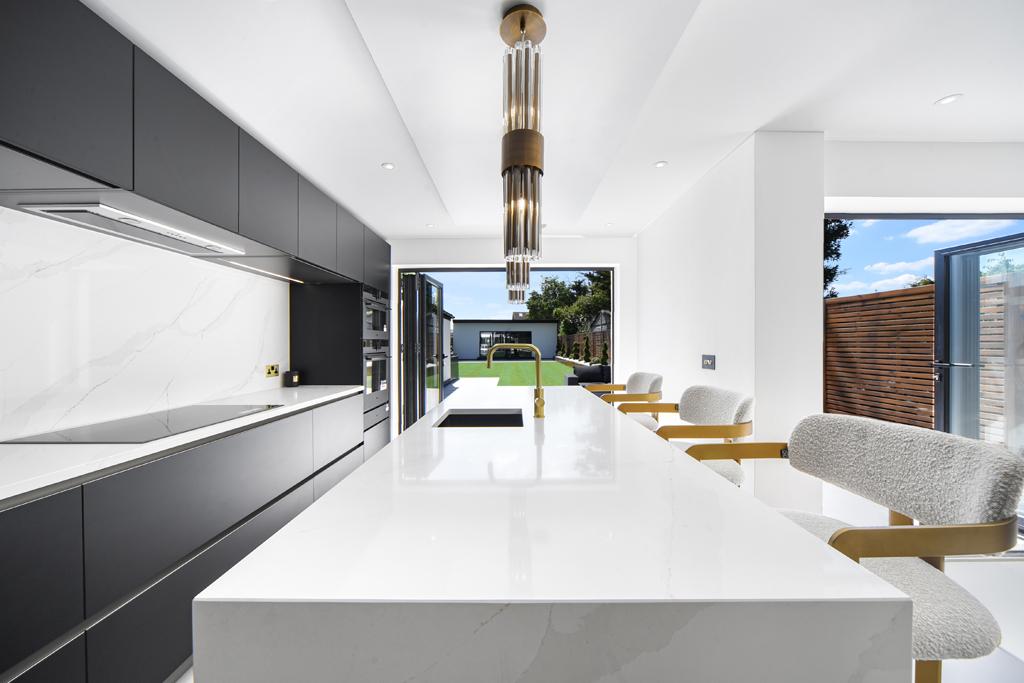
We implemented a complete design-build strategy. By removing key structural walls and installing industrial-grade steel beams, we created a seamless open-plan kitchen and dining area that flows into the garden.
- check_circle Custom bespoke joinery throughout for clever storage solutions.
- check_circle Integration of smart home lighting and heating controls.
Attention to Detail
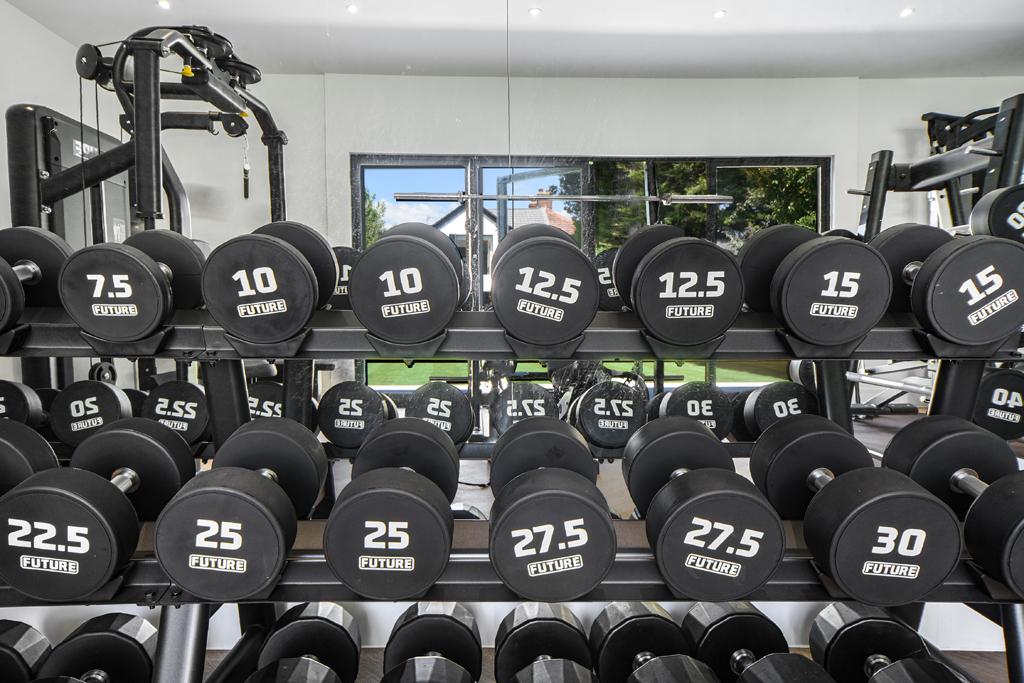
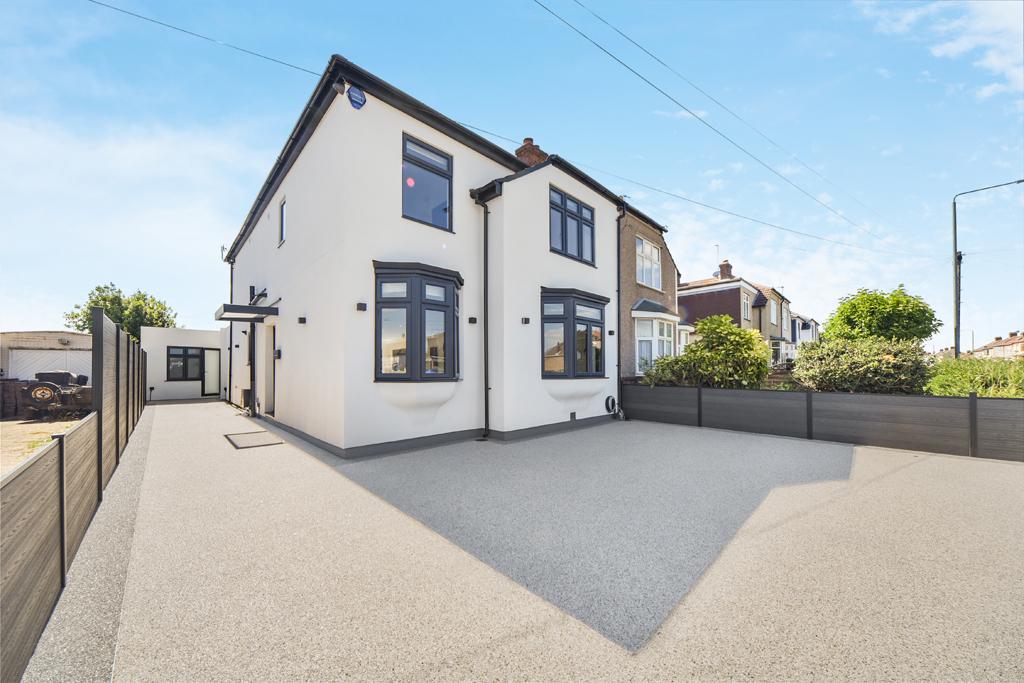
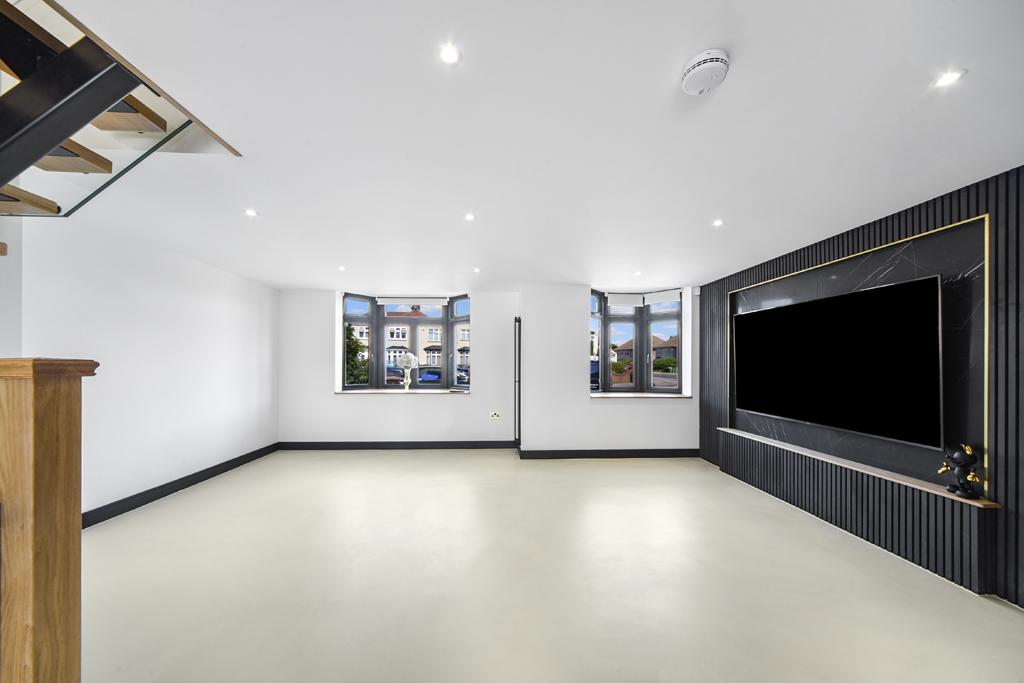
A closer look at the craftsmanship and technical execution.
"Philby's Group transformed our house into a dream home. Their project management was seamless, and the attention to detail in the finishes was simply unmatched. We saw an immediate increase in our property's market value."

David Henderson
Homeowner, Fulham SW6